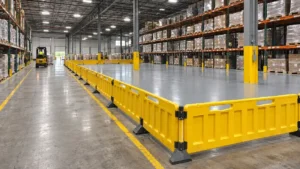

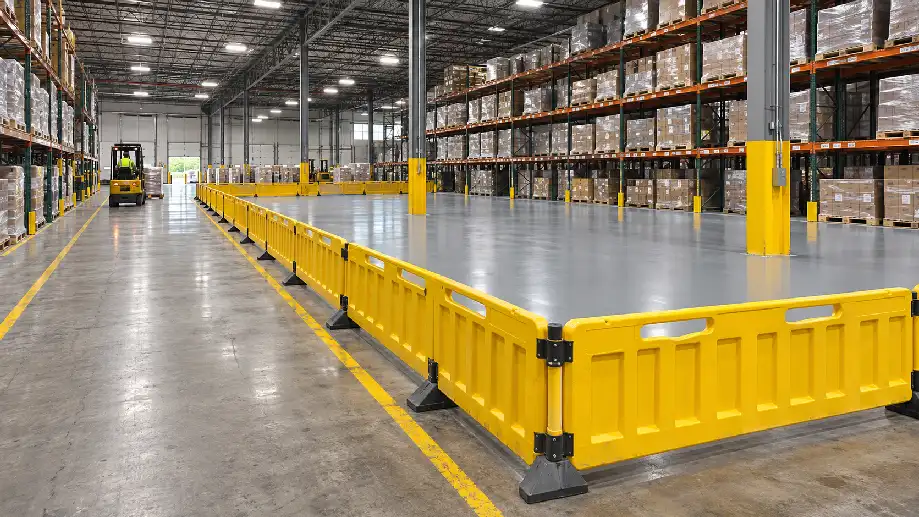
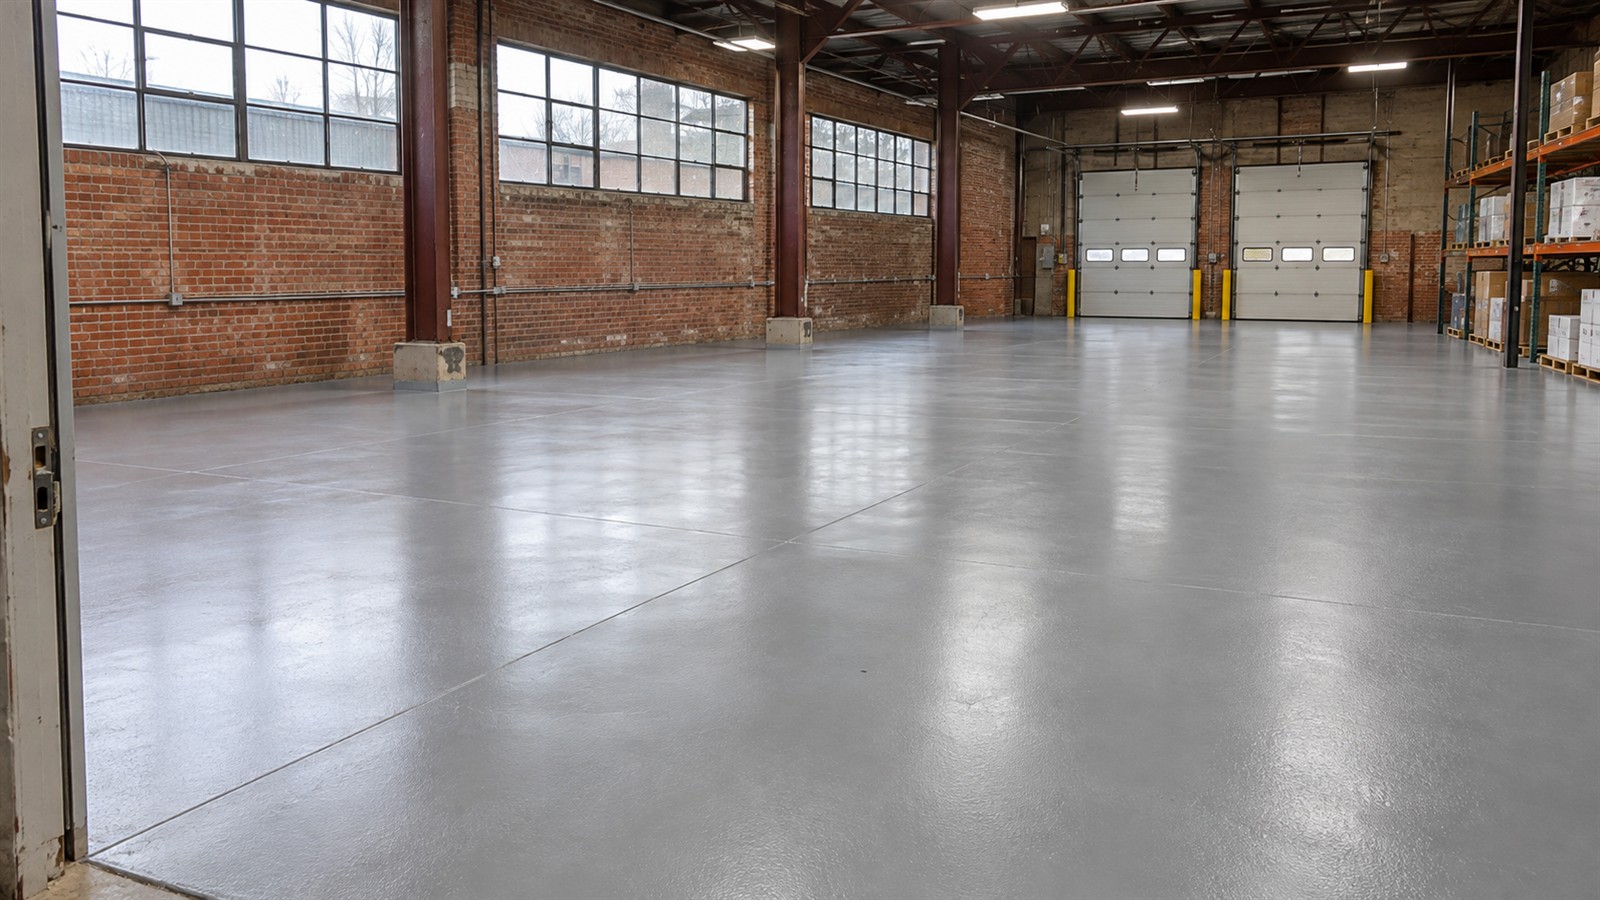
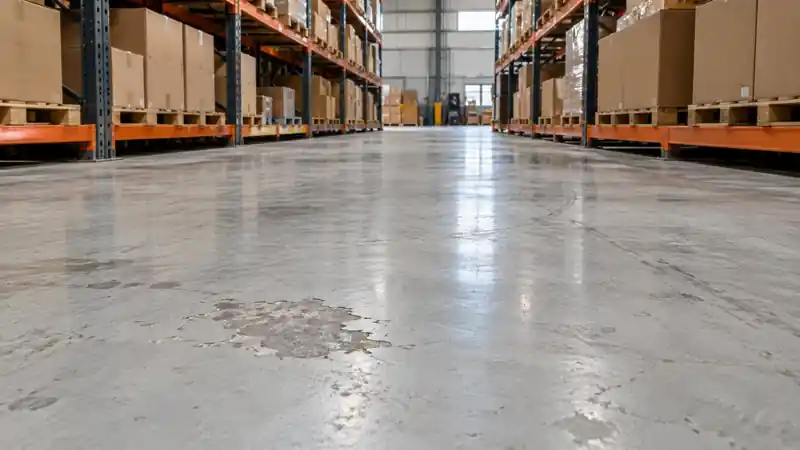
The hardest part of warehouse floor installation is often closing an aisle that forklifts use every shift. Start by mapping the routes that must stay open, identifying which areas can be closed in phases, and confirming when employees, pallet jacks, and loaded forklifts can return to each area.
For warehouse managers in New Jersey, that plan might involve coating a secondary storage aisle during a quieter operating period and saving a shared loading route for a planned shutdown. Build each closure around the full work window, from moving inventory and preparing the concrete through curing and reopening.
How Long Does Warehouse Floor Installation Take?
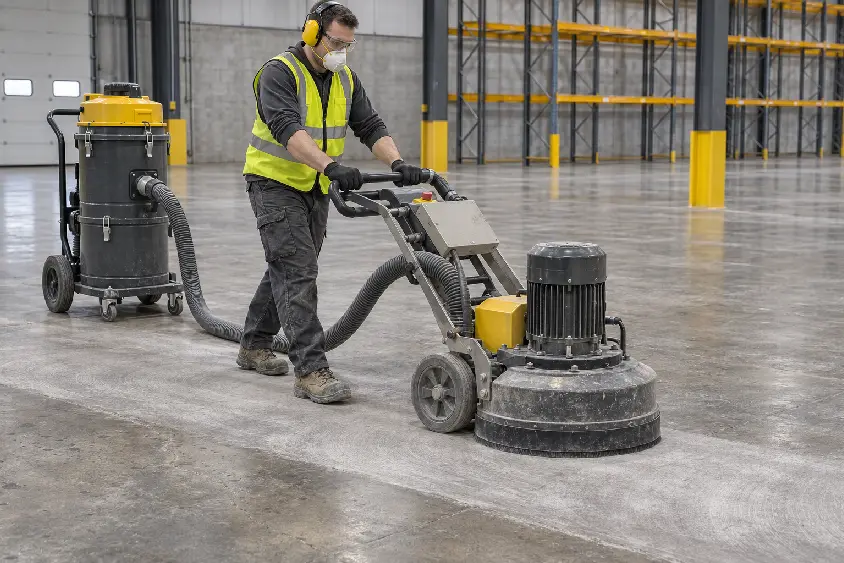
The time needed to install industrial epoxy flooring in a warehouse depends on the size of the work area, the condition of the concrete, the repairs needed, and the coating system selected. The most useful way to estimate downtime is to calculate the full closure period for each work zone rather than focusing only on coating application.
Every installation schedule should account for four stages:
- Clear the work zone: Move inventory, forklifts, pallet jacks, and other equipment out of the area.
- Prepare and repair the concrete: Remove unsuitable existing coatings, prepare the surface, and address cracks or deteriorated sections as required.
- Apply the flooring system: Complete the specified primer, coating, broadcast, or topcoat applications, allowing for required intervals between layers.
- Confirm return to service: Keep the area restricted until the installed system is ready for its intended traffic.
Concrete repairs can affect the schedule before coating begins. Damaged joints, spalling, contamination, or moisture concerns may require additional preparation or investigation. Our warehouse floor repair and recoating guide provides more information about evaluating existing warehouse floors.
How Epoxy Floor Curing Time Affects Reopening
Coating application and curing are separate scheduling considerations. A newly installed floor may be suitable for pedestrian access before it can support loaded forklifts, repeated equipment turning, or normal chemical exposure.
Epoxy floor curing time varies by product, substrate temperature, and installation conditions. Some systems offer faster return-to-service characteristics, but the actual reopening requirements should follow the selected manufacturer’s specifications and the contractor’s assessment.
Facility managers should establish these milestones before scheduling deliveries or equipment movements.
| Return-to-service stage | What to confirm before reopening |
| Pedestrian access | When employees can safely walk on the coated surface |
| Light equipment access | Whether carts and other permitted light equipment can return |
| Forklift and pallet jack traffic | When the floor is ready for expected equipment loads and traffic patterns |
| Full operational use | When routine cleaning, anticipated chemical exposure, and normal warehouse activity are permitted |
Warehouse floor coating downtime should include the entire period from clearing the area until the required operational access is restored. A contractor finishing the coating application does not automatically mean the zone is ready for use.
Planning Phased Warehouse Floor Installation
Phased warehouse floor installation allows work to proceed in selected sections while other parts of the facility remain operational. This approach may be suitable when the warehouse has alternative traffic routes and enough space to separate active work from daily operations.
The objective is not simply to divide a large floor into smaller areas. Each phase must support the way employees, inventory, and equipment move through the building.
Divide the Floor Based on Warehouse Operations
Start by identifying storage aisles, picking routes, loading areas, equipment crossings, and sections that can operate independently.
A secondary storage aisle may be easier to close than a shared forklift crossover connecting receiving and dispatch areas. Similarly, an area containing frequently picked inventory may require temporary stock relocation before work begins.
Zone boundaries should account for preparation activities, equipment access, environmental controls, and the required curing period.
Example: Scheduling a Three-Zone Warehouse Floor Project
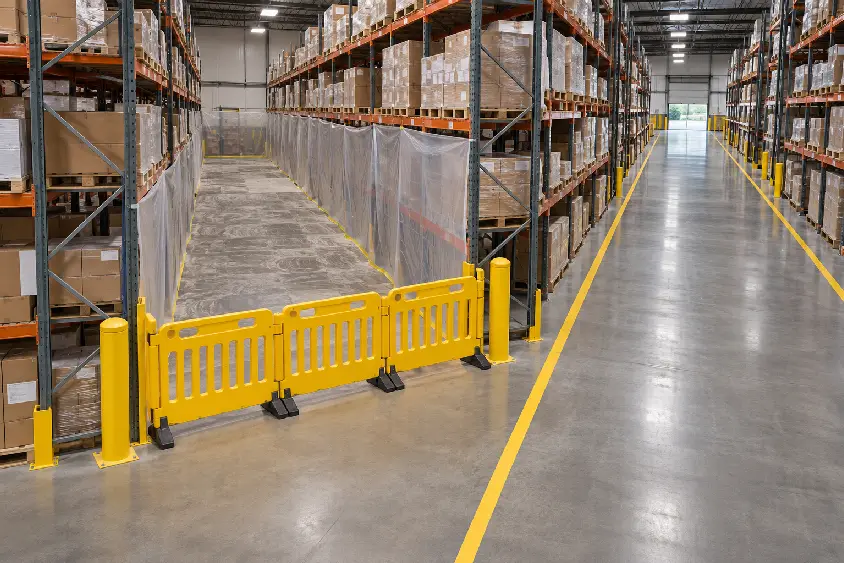
Assume a warehouse operates regular picking and shipping shifts and needs new flooring in a secondary storage aisle, an adjacent picking area, and a shared forklift crossover.
| Work zone | What stays operational | Required preparation | Reopening responsibility |
| Zone 1: Secondary storage aisle | Primary picking route and loading area | Relocate stored items and close aisle access | Contractor confirms floor readiness; facility manager authorizes access |
| Zone 2: Picking area | Receiving and shipping through an approved alternative route | Move active inventory, adjust picking assignments, and isolate the work area | Contractor confirms floor readiness; operations lead restores picking access |
| Zone 3: Shared forklift crossover | Other areas that remain safely accessible without the crossover | Schedule a planned shutdown and suspend affected equipment routes | Contractor confirms floor readiness; facility manager authorizes forklift traffic |
In this example, the secondary aisle is completed first because its closure has the smallest effect on daily movement. Once the floor is ready and the area is released, inventory can return before the next section closes.
The picking area requires more coordination. Supervisors may need to change stock locations and communicate temporary routes to employees working different shifts.
The shared forklift crossover is scheduled last because it affects access between operating areas. Its closure may require a planned shutdown rather than an overnight installation window.
Actual phase boundaries and sequencing must be verified against the warehouse layout. A coating system, environmental conditions, or traffic arrangement may make some proposed phases impractical.
Coordinate Shift Handoffs Between Work Zones
Phased installation can become difficult when warehouse operations continue across multiple shifts. The incoming team needs to know which areas are closed, which routes remain available, and whether any zones have been released for use.
Before each shift change, the designated operations contact should confirm:
- Which work zones remain restricted.
- Which forklift and pedestrian routes are approved.
- Whether inventory locations or picking assignments have changed.
- Which areas have been formally released for the intended traffic.
- Whether the next installation phase affects receiving, dispatch, or equipment access.
These updates should come from a shared installation schedule rather than informal assumptions between shifts.
Choosing Installation Windows Around Warehouse Activity
A suitable installation window depends on operating hours, traffic volume, available alternate routes, and the time required to complete the flooring work.
Weekend closures, overnight work, and planned maintenance periods can all be considered, but each option has practical limitations.
Weekend or Planned Shutdowns
A planned shutdown may be appropriate for shared forklift routes, major loading areas, or sections that cannot be safely isolated while the warehouse operates.
The available closure must include preparation, application, curing, and any required work before reopening.
Overnight Installation
Overnight work may be practical when a warehouse has limited nighttime activity and the selected flooring system supports the available work window.
However, an overnight application does not guarantee that forklifts can return the following morning. The installation schedule must follow the actual return-to-service requirements.
Reduced-Activity Periods
Seasonal slowdowns, inventory adjustments, and scheduled maintenance periods may provide longer work windows.
These periods can be useful when concrete repairs or multiple coating applications make short closures difficult.
When comparing installation schedules, consider the effect on warehouse operations as well as the contractor’s working hours.
Warehouse Floor Coating in Winter: What Changes?
Warehouse floor coating in winter requires additional planning in New Jersey. Cold outdoor conditions can affect concrete temperatures inside warehouses, particularly near loading doors, exterior walls, and unheated storage areas.
Even when indoor air feels warm enough, the slab may remain colder than expected. Temperature and moisture conditions can influence coating application, adhesion, and curing.
Check Slab Temperature and Moisture Conditions
Concrete temperature, ambient humidity, and dew point should be evaluated against the selected flooring material’s requirements.
Open loading doors, changing indoor temperatures, and condensation risk may complicate installation. Temporary heating or environmental controls may be necessary where conditions fall outside the specified application range.
Allow for Temperature-Dependent Curing
Lower temperatures can extend the curing time of some epoxy systems. This may affect when a coated aisle can reopen to forklifts or other warehouse equipment.
Faster-curing materials may be considered when the available shutdown is limited. For example, MMA flooring systems may offer shorter return-to-service periods under suitable installation conditions.
The flooring system still needs to match the concrete condition, operational requirements, and application environment. A fast-curing product should not be selected solely to meet a predetermined reopening date.
Preparing the Warehouse Before Flooring Work Begins
A coordinated warehouse preparation plan helps reduce delays once the contractor arrives. Inventory relocation, equipment access, traffic restrictions, and staff communication should be arranged before the first work zone closes.
The following checklist can be used during a planning meeting.
| Preparation task | Responsible party or confirmation needed |
| Clear inventory and equipment | Warehouse operations team |
| Confirm work-zone boundaries | Facility manager and flooring contractor |
| Establish alternate traffic routes | Warehouse operations and safety personnel |
| Coordinate deliveries and receiving | Logistics or receiving supervisor |
| Confirm concrete repair requirements | Flooring contractor |
| Review coating and curing conditions | Flooring contractor |
| Communicate shift restrictions | Shift supervisors |
| Establish reopening approval | Contractor and designated facility manager |
Assigning responsibility avoids confusion over who can approve access changes or release a section for normal use.
If damaged concrete, unexpected moisture, or unsuitable installation conditions are discovered, the contractor and facility manager should review the effect on the schedule before proceeding.
What to Check Before Reopening a Warehouse Floor
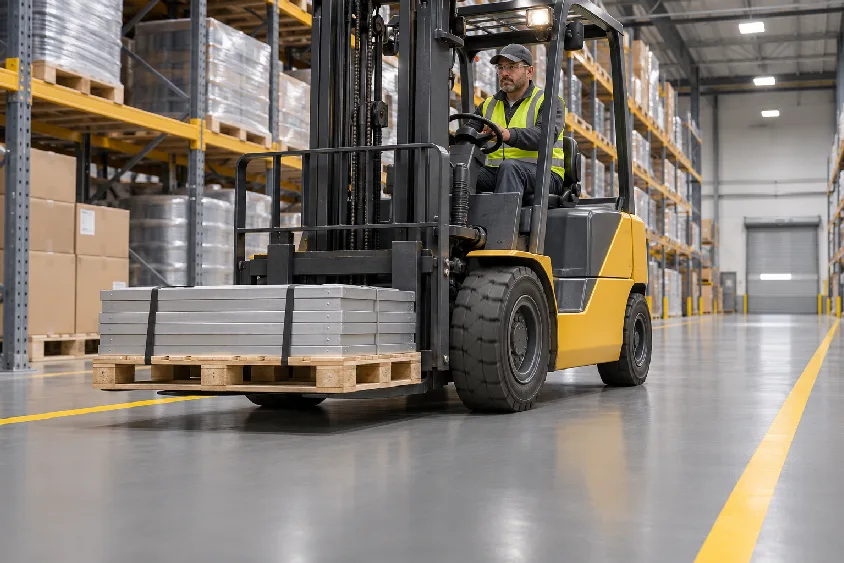
Reopening should be coordinated around the activities that will return to each area. A zone intended for pedestrian access has different requirements from a crossing used by loaded forklifts.
Before removing access restrictions, confirm that:
- The specified coating system has reached the required return-to-service condition for the intended use.
- The contractor has confirmed that installation and relevant site conditions meet the project requirements.
- Any included aisle striping, pedestrian markings, or safety markings are complete and ready for use.
- Temporary barriers and alternative routes can be removed or adjusted safely.
- Inventory and equipment can return without interfering with unfinished work in adjacent zones.
- Shift supervisors understand the approved traffic routes and any remaining restrictions.
Where line striping or safety markings are part of the project, their installation and curing requirements should be included in the schedule rather than treated as work that can automatically occur after reopening.
The flooring contractor should confirm system readiness, while the facility’s designated representative should authorize the return of warehouse operations.
How Installation Scheduling Can Affect Project Cost
Scheduling decisions can influence warehouse flooring costs. A project completed during a continuous shutdown may require a different labor and equipment arrangement from one divided into multiple phases.
Night shifts, weekend work, repeated mobilizations, temporary barriers, and extensive concrete repairs may affect pricing. Phased installation may also extend the overall project duration, even when individual warehouse sections remain available.
However, the lowest installation price is not necessarily the least disruptive option. Facility managers should compare the proposed work scope with the operational consequences of each closure.
Our warehouse floor coating cost guide explains other factors that can influence commercial flooring quotes in New Jersey. When reviewing proposals, request a clear breakdown of the installation sequence, required access restrictions, and projected reopening milestones.
Plan Your Warehouse Floor Installation With Epoxy Shine
Warehouse flooring work is easier to coordinate when installation zones, equipment routes, shift schedules, and reopening requirements are established before the project begins.
Epoxy Shine provides warehouse epoxy flooring services for industrial facilities in New Jersey. The appropriate installation approach depends on the existing concrete, proposed flooring system, and how the warehouse needs to operate during the project.
Contact Epoxy Shine to discuss your warehouse flooring project. Share your approximate floor area, concrete condition, forklift routes, operating hours, and available shutdown windows so the installation schedule can be evaluated around your facility’s needs.
Frequently Asked Questions
Can a warehouse remain open during epoxy floor installation?
Yes, in some cases. Phased installation may allow unaffected areas to remain operational when alternate routes, work-zone separation, and environmental conditions permit. Shared traffic routes or limited access may require a planned shutdown.
How long does warehouse floor coating downtime last?
Downtime depends on the preparation, repairs, coating system, curing conditions, and traffic requirements for each zone. Calculate the closure from inventory removal through the approved return of the equipment or activity that normally uses that area.
Can forklifts use the floor immediately after epoxy installation?
No. Forklift access should wait until the installed system has reached the required return-to-service condition. Pedestrian access and heavy equipment access may have different timing requirements.
Is phased warehouse floor installation more expensive?
It can be, particularly when the contractor must mobilize repeatedly or coordinate several restricted work areas. The potential reduction in warehouse disruption should be considered alongside the installation price.
Can warehouse epoxy flooring be installed during winter?
Yes, provided the concrete and environmental conditions meet the selected system’s application requirements. Cold slabs and temperature-dependent curing may require additional controls or scheduling adjustments.